BEDS3
BATHS2 full 1 partial
SQUARE FEET1,825
MLS#1108721
STATUSActive
PROPERTY TYPEResidential - Single Family
SUBDIVISIONDesert Ridge Place
Property Description
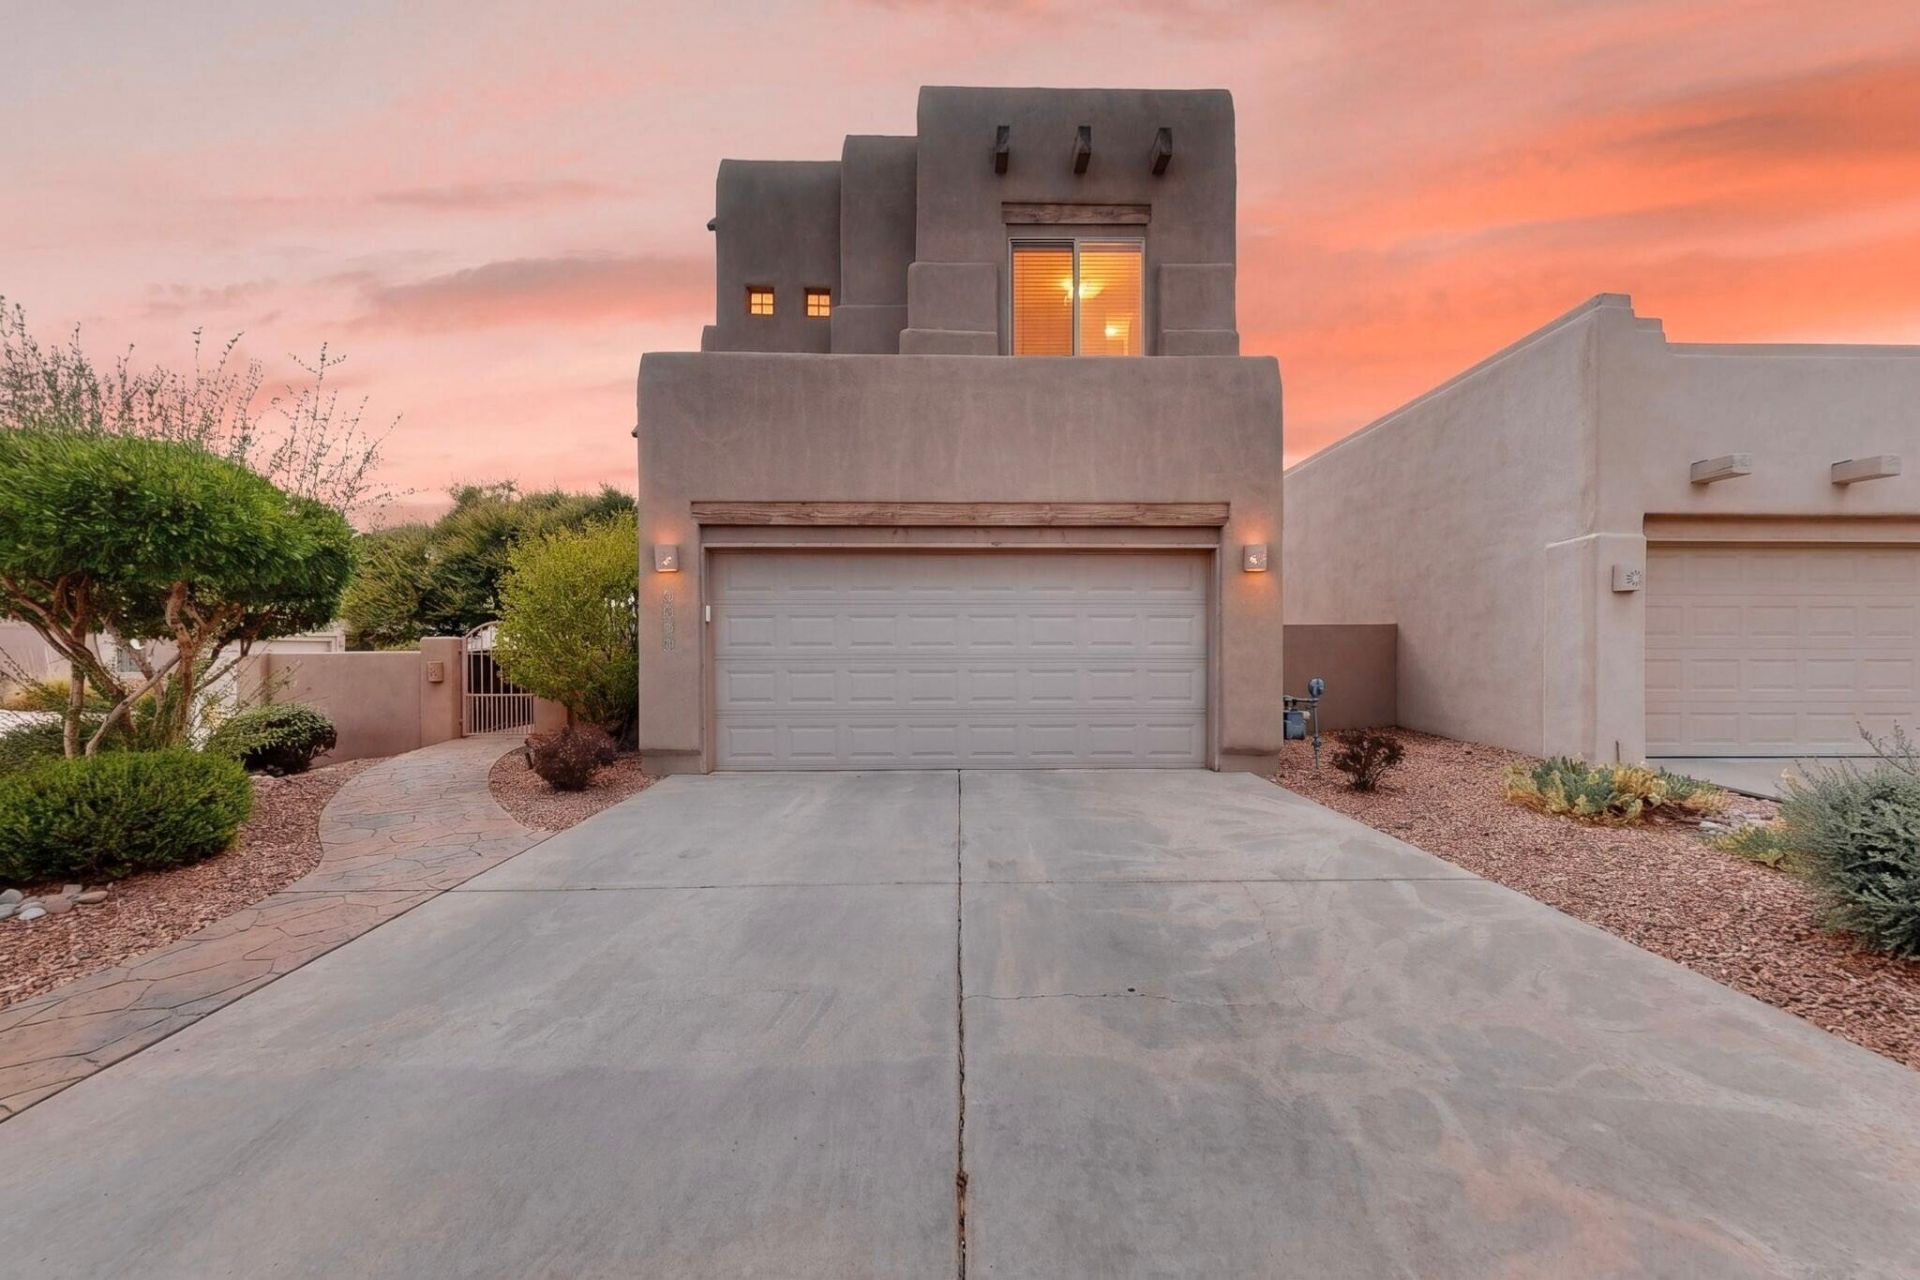
Originally built as the model home by Tiara Homes--one of Albuquerque's finest and longest-standing custom builders--this is a beautifully maintained residence in the gated La Cueva community. Thoughtful design, solid craftsmanship, and energy-conscious construction quietly make everyday life easier and more enjoyable.Natural light and views shape the experience from the moment you enter. The living room features a graceful curved wall with four large vertical windows, plus three elevated square windows near the entry, creating exceptional brightness and a distinctive architectural feel. Raised wood-beam ceilings and a gas fireplace add warmth, while an open breakfast bar keeps the kitchen connected to the living space.The layout thoughtfully separates private and shared areas. The main-level primary suite sits apart from the two upstairs bedrooms, giving natural privacy. Three windows follow the curved wall of the primary bedroom, filling it with soft light. The spacious walk-in closet includes extensive built-in storage along two walls. The primary bath offers dual vanities with hotel-style double-sided magnifying mirrors, a jetted tub set against a refined glass-block corner wall, a separate walk-in shower with a built-in seat for added comfort and ease, and a privately enclosed toilet room.The kitchen pairs quality with everyday usefulness--abundant solid-wood cabinetry, generous storage, and an open breakfast bar overlooking the living area. Refrigerator, microwave, gas range/oven, and dishwasher from well-regarded brands are included, along with the washer and dryer in the dedicated laundry room. A half bath is located just past the laundry room on the main level.One of the home's most practical advantages is its expansive outdoor space that wraps roughly 270 degrees around the house--an unusual feature in this community. In addition to the front entry, one access opens from the living area to the patio, and another connects the laundry room directly to the garage. Family and friends can enjoy the outdoors while household routines continue undisturbed, and children or pets move easily between inside and outside.Upstairs, the two bedrooms are positioned for privacy. East-facing windows capture views of the Sandia Mountains and morning sunrises. A large rectangular window at the end of the staircase frames blue skies, drifting clouds, and evening sunsets. Operable skylights bring in extra daylight and natural ventilation, while built-in shelving along the hallway offers useful storage and display space.The home has been exceptionally well cared for, with two refrigerated-air units (2023), a new furnace (2022), updated copper plumbing connection fittings throughout (2025), a new garage door opener (2025), and roof modifications that discourage pigeons from nesting.Walking distance to top-rated Dennis Chavez Elementary, Desert Ridge Middle, and La Cueva High. A community gate leads directly to a large, beautiful park with sweeping western views
Property Features
Property Type: Residential - Single Family
Cooling: Refrigerated
Fireplaces: 1
Garage: 2 car attached
Heating: Central, Forced Air, Natural Gas
Lot Size: 0.12 Acres
Roof Type: Flat, Tar/Gravel
Stories: 1.0
Taxes: $5,146
Year Built: 2003
Amenities
Beamed Ceilings
Bookcases
Breakfast Area
Bathtub
Ceiling Fan(s)
Dual Sinks
Jetted Tub
Main Level Primary
Skylights
Soaking Tub
Separate Shower
Walk-In Closet(s)
Private Yard
Feature Descriptions
Appliances: Dishwasher, Microwave
Community Features: Gated
Days on Site: 31
Exterior: Frame, Stucco
Fencing: Full, Wall
Fireplace: Gas Log
Flooring: Carpet, Tile
HOA Fee: 270/ Semi-Annually
Laundry: Washer Hookup, Electric Dryer Hookup, Gas Dryer Hookup
Lot: Corner Lot, Planned Unit Development, Xeriscape
Parcel#: 102006413010531301
Parking: Attached, Garage
Parking Notes: Attached, Garage
Patio/Porch: Covered, Open, Patio
Sewer: Public Sewer
Utilities: Cable Available, Electricity Available, Natural Gas Available, Sewer Available
Water: Public
Window: Double Pane Windows, Insulated Windows, Skylight(s)
Local Schools
High School: La Cueva
Middle School: Desert Ridge
Elementary School: Dennis Chavez
Listed By / Shown By
Listed By
Agency Name: Equity New Mexico
Agency Phone: (505) 271-2228
Shown By
Agent Name: Bobbi Carrillo
Agent Phone: (505) 480-2333
Agency Title: Coldwell Banker Legacy

Estimate Your Payment
Estimated Payment
$ 1,813.06 per month $1,223.84 Principal & Interest $428.83 Property Tax $160.39 Homeowner's InsuranceChange Payment Information


Privacy Policy / DMCA Notice / ADA Accessibility


This site is hosted, designed and copyright
© 1994 - 2026 by
Delta Media Group, Inc. -- Patent Pending --
8201 Desert Shadow Way Ne | MLS# 1108721
This single family home located at 8201 Desert Shadow Way Ne, Albuquerque, NM 87122 is currently listed for sale with an asking price of $549,900. This property was built in 2003 and has 3 bedrooms and 2 full and 1 partial baths with 1825 sq. ft. Desert Shadow Way Ne is located in the Desert Ridge Place subdivision. Search Desert Ridge Place real estate on bcarrillo.cblegacy.com today.