BEDS4
BATHS3 full 1 partial
SQUARE FEET3,820
MLS#1107616
STATUSActive
PROPERTY TYPEResidential - Single Family
SUBDIVISIONPlat Of Valle Paraiso Subd
Property Description
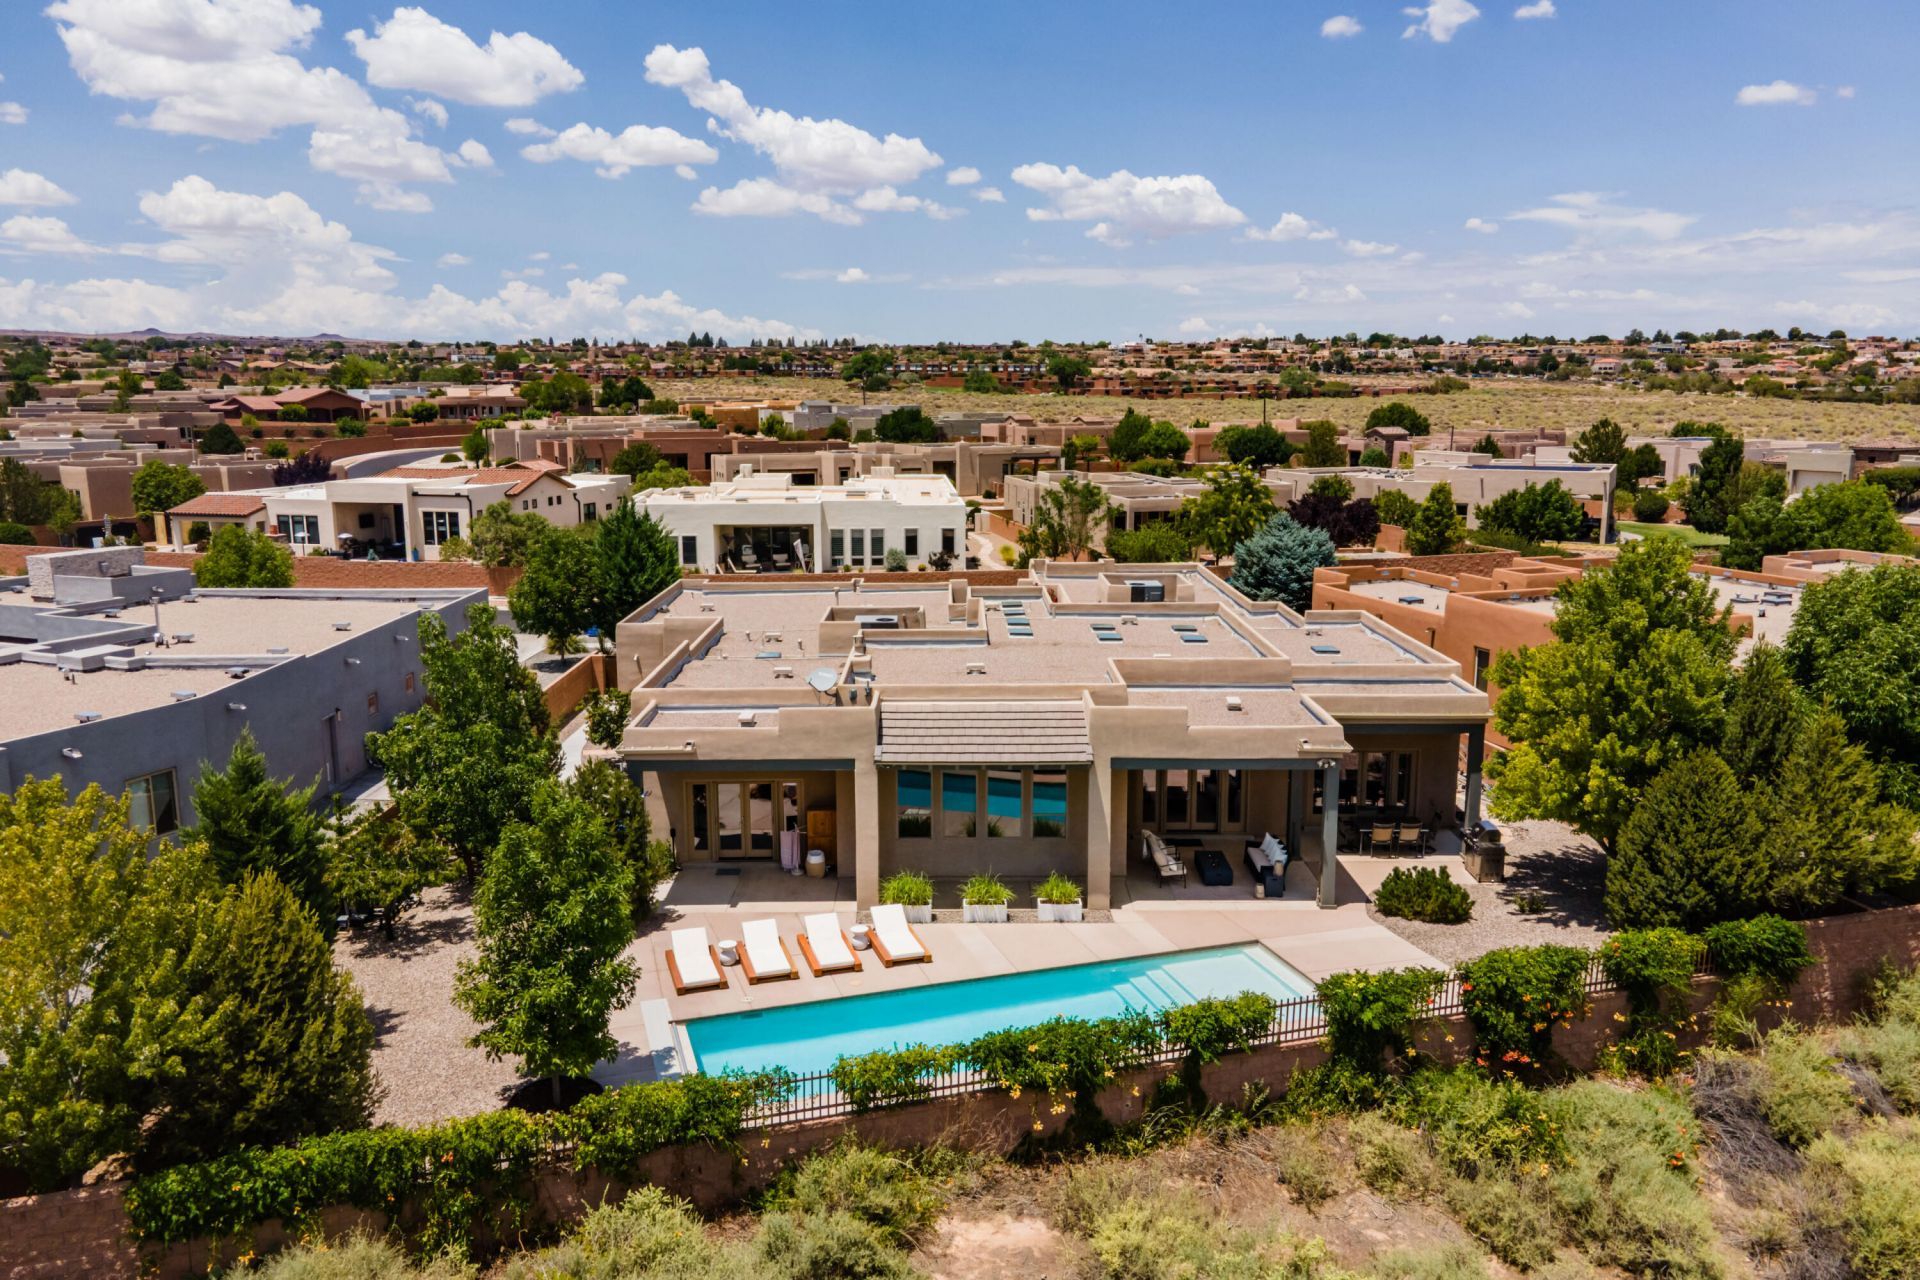
Nestled in the secure, gated El Bosque community, this 3,840 sq ft contemporary masterpiece directly backs the serene Bosque nature preserve, offering breathtaking panoramic bosque and Manzano Mountain views along with unmatched privacy. Crafted for both grand-scale entertaining and effortless everyday luxury, the home features a highly flexible layout boasting 4 bedrooms plus an additional private office (easily functioning as a 5th bedroom), alongside a massive bonus room equipped with a wet bar--an ideal space for a separate den, home gym, or media playroom. Inside, you are greeted by soaring ceilings, 17 architectural skylights, and dramatic walls of windows that flood the home with abundant natural light. Every window is outfitted with custom Hunter Douglas treatments, highlighted by automated motorized shades in the majestic great room. The gourmet chef's kitchen is a showpiece, complete with dual oversized entertainment islands, premium soft-close cabinetry with custom pull-out shelves, and a professional-grade GE Monogram appliance package. For ultimate convenience, the thoughtful primary wing layout features an expansive laundry suite with direct, private walkthrough access into the primary walk-in closet. Automotive enthusiasts and hobbyists will be awed by the incredible, nearly 1,200 sq ft oversized 3-car garage - offering a footprint nearly double the size of standard luxury garages - complete with built-in storage closets, shelving, and a deep utility work sink. Step outside into your private backyard oasis, where the professionally landscaped grounds feature automated drip irrigation and a newly completed, custom heated gunite lap pool equipped with an integrated electric safety cover and auto-fill system. Mechanically pristine, the property is supported by an owned whole-house water filtration system and dual, professionally maintained zoned HVAC units. Perfectly positioned for an active lifestyle, the home offers direct neighborhood access to the scenic Bosque walking and biking trails and sits ideally between two of Albuquerque's most coveted private schools. Premium daily conveniences--including upscale grocers, medical facilities, dining, and local services--are all just minutes away. Enjoy effortless, rapid access to I-40 for a seamless commute across the metro area, while remaining completely insulated from any traffic noise. Truly move-in ready and spectacular.
Property Features
Property Type: Residential - Single Family
Cooling: Refrigerated
Fireplaces: 1
Garage: 3
Heating: Combination, Forced Air, Multiple Heating Units
Home Style: Contemporary
Lot Size: 0.30 Acres
Roof Type: Flat, Tar/Gravel
Stories: 1.0
Taxes: $9,959
Year Built: 2013
Amenities
Dual Sinks
Entrance Foyer
High Ceilings
Multiple Living Areas
Main Level Primary
Tub Shower
Cable TV
Patio
Private Yard
Sprinkler/Irrigation
Feature Descriptions
Community Features: Gated
Days on Site: 63
Exterior: Rock
Fencing: Back Yard, Wall
Fireplace: Gas Log
Flooring: Carpet Free, Tile
HOA Fee: 419.82/ Quarterly
Laundry: Washer Hookup, Electric Dryer Hookup, Gas Dryer Hookup
Lot: Landscaped, Views
Parcel#: 101206109025120406
Parking: Finished Garage, Heated Garage, Oversized, Storage
Parking Notes: Finished Garage, Heated Garage, Oversized, Storage
Patio/Porch: Covered, Patio
Pool: Gunite, Heated, In Ground, Pool Cover
Sewer: Public Sewer
Swimming Pool: Yes
Utilities: Cable Connected, Electricity Connected, Natural Gas Connected, Sewer Connected, Underground Utilities, Water Connected
Water: Public
Window: Double Pane Windows, Insulated Windows, Vinyl
Local Schools
High School: Volcano Vista
Middle School: Lyndon B Johnson
Elementary School: Chaparral
Listed By / Shown By
Listed By
Agency Name: Duke City Real Estate Services
Agency Phone: (505) 463-8018
Shown By
Agent Name: Bobbi Carrillo
Agent Phone: (505) 480-2333
Agency Title: Coldwell Banker Legacy

Estimate Your Payment
Estimated Payment
$ 4,354.04 per month $3,115.79 Principal & Interest $829.92 Property Tax $408.33 Homeowner's InsuranceChange Payment Information


Privacy Policy / DMCA Notice / ADA Accessibility


This site is hosted, designed and copyright
© 1994 - 2026 by
Delta Media Group, Inc. -- Patent Pending --
4812 Valle Santo Trail Nw | MLS# 1107616
This single family home located at 4812 Valle Santo Trail Nw, Albuquerque, NM 87120 is currently listed for sale with an asking price of $1,400,000. This property was built in 2013 and has 4 bedrooms and 3 full and 1 partial baths with 3820 sq. ft. Valle Santo Trail Nw is located in the Plat Of Valle Paraiso Subd subdivision. Search Plat Of Valle Paraiso Subd real estate on bcarrillo.cblegacy.com today.