BEDS3
BATHS3 full
SQUARE FEET2,805
MLS#1104545
STATUSActive
PROPERTY TYPEResidential - Single Family
SUBDIVISIONGlenwood Hills Add
Property Description
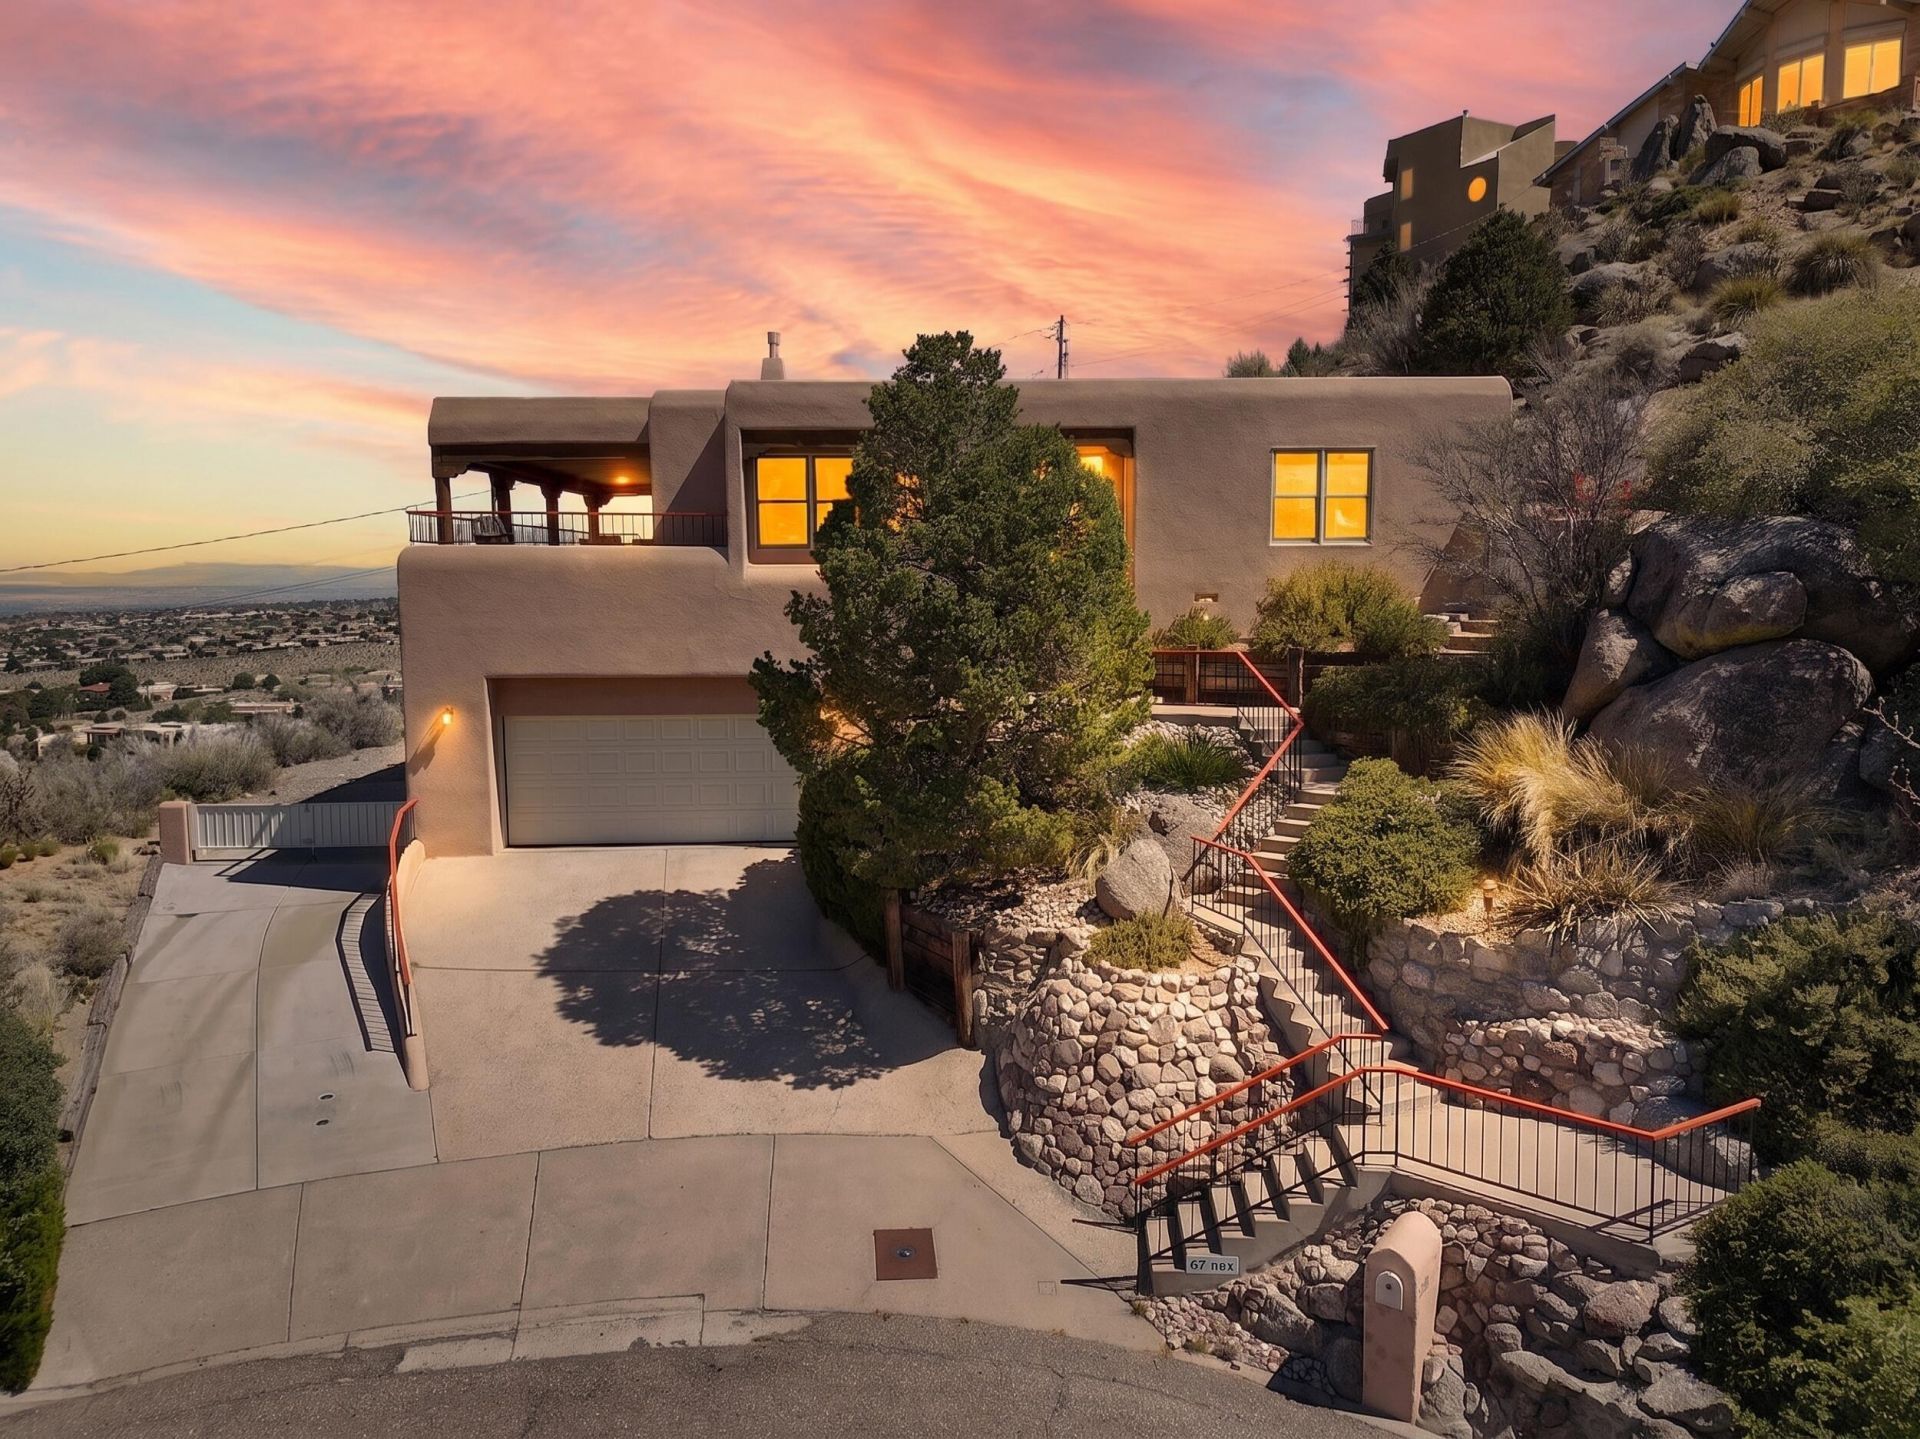
Check out this beautiful 3-bedroom 2.5 bath home, in the sought - after Glenwood Hills neighborhood, stunning panoramic city and mountain views from inside the home and from the outdoor wrap around deck so you can enjoy the beautiful sunset or entertain on with your family and friends, this home also features a 2-person elevator from the garage up to the kitchen for easy access, wood burning fireplace, large kitchen with an Island with a built in stove, stainless steel fridge, double oven, dishwasher, trash compactor, and plenty of cabinet space, great Primary bedroom and closet space, with a hot tub with city views, small private wet bar, separate laundry room, RV. Pad Parking with hookups and extra garage storage with a 1/4 bathroom, located in a Cul De Sac, short distance to the foothills, close to shopping and dining, this is a must-see home.
Property Features
Property Type: Residential - Single Family
Cooling: Evaporative Cooling
Fireplaces: 1
Garage: 2 car attached
Heating: Central, Forced Air
Lot Size: 0.35 Acres
Roof Type: Flat
Stories: 2.0
Taxes: $6,465
Year Built: 1986
Amenities
Beamed Ceilings
Wet Bar
Breakfast Area
Bathtub
Ceiling Fan(s)
Dual Sinks
Family/Dining Room
Great Room
High Ceilings
Hot Tub/Spa
Kitchen Island
Living/Dining Room
Pantry
Soaking Tub
Separate Shower
Sunken Living Room
Tub Shower
Deck
Outdoor Grill
Private Yard
RV Hookup
Feature Descriptions
Accessibility: Wheelchair Access
Appliances: Built-In Electric Range, Convection Oven, Cooktop, Dryer, Dishwasher, Disposal, Microwave, Refrigerator, Trash Compactor, Washer
Days on Site: 100
Exterior: Stucco
Fencing: Gate
Fireplace: Glass Doors, Wood Burning
Flooring: Carpet, Tile, Wood
Hot Tub: Yes
Laundry: Washer Hookup, Electric Dryer Hookup, Gas Dryer Hookup
Lot: Cul-De-Sac, Landscaped, Views
Parcel#: 102306146408140615
Parking: Attached, Finished Garage, Garage, Garage Door Opener, Storage, RV Access/Parking
Parking Notes: Attached, Finished Garage, Garage, Garage Door Opener
Patio/Porch: Covered, Deck, Patio
Security: yes
Security: Security System, Security Gate
Sewer: Public Sewer
Spa: Yes
Spa: Hot Tub
Utilities: Cable Available, Electricity Connected, Natural Gas Connected, Phone Available, Water Connected
Water: Public
Window: Vinyl, Wood Frames
Local Schools
High School: Eldorado
Middle School: Eisenhower
Elementary School: S Y Jackson
Listed By / Shown By
Listed By
Agency Name: Realty One Group Concierge
Agency Phone: (505) 318-1111
Shown By
Agent Name: Bobbi Carrillo
Agent Phone: (505) 480-2333
Agency Title: Coldwell Banker Legacy

Estimate Your Payment
Estimated Payment
$ 2,338.57 per month $1,591.28 Principal & Interest $538.75 Property Tax $208.54 Homeowner's InsuranceChange Payment Information


Privacy Policy / DMCA Notice / ADA Accessibility


This site is hosted, designed and copyright
© 1994 - 2026 by
Delta Media Group, Inc. -- Patent Pending --
4711 Alpine Court Ne | MLS# 1104545
This single family home located at 4711 Alpine Court Ne, Albuquerque, NM 87111 is currently listed for sale with an asking price of $715,000. This property was built in 1986 and has 3 bedrooms and 3 full baths with 2805 sq. ft. Alpine Court Ne is located in the Glenwood Hills Add subdivision. Search Glenwood Hills Add real estate on bcarrillo.cblegacy.com today.