BEDS4
BATHS2 full 1 partial
SQUARE FEET2,280
MLS#1107556
STATUSActive
PROPERTY TYPEResidential - Single Family
SUBDIVISIONRio Rancho Estates
Property Description
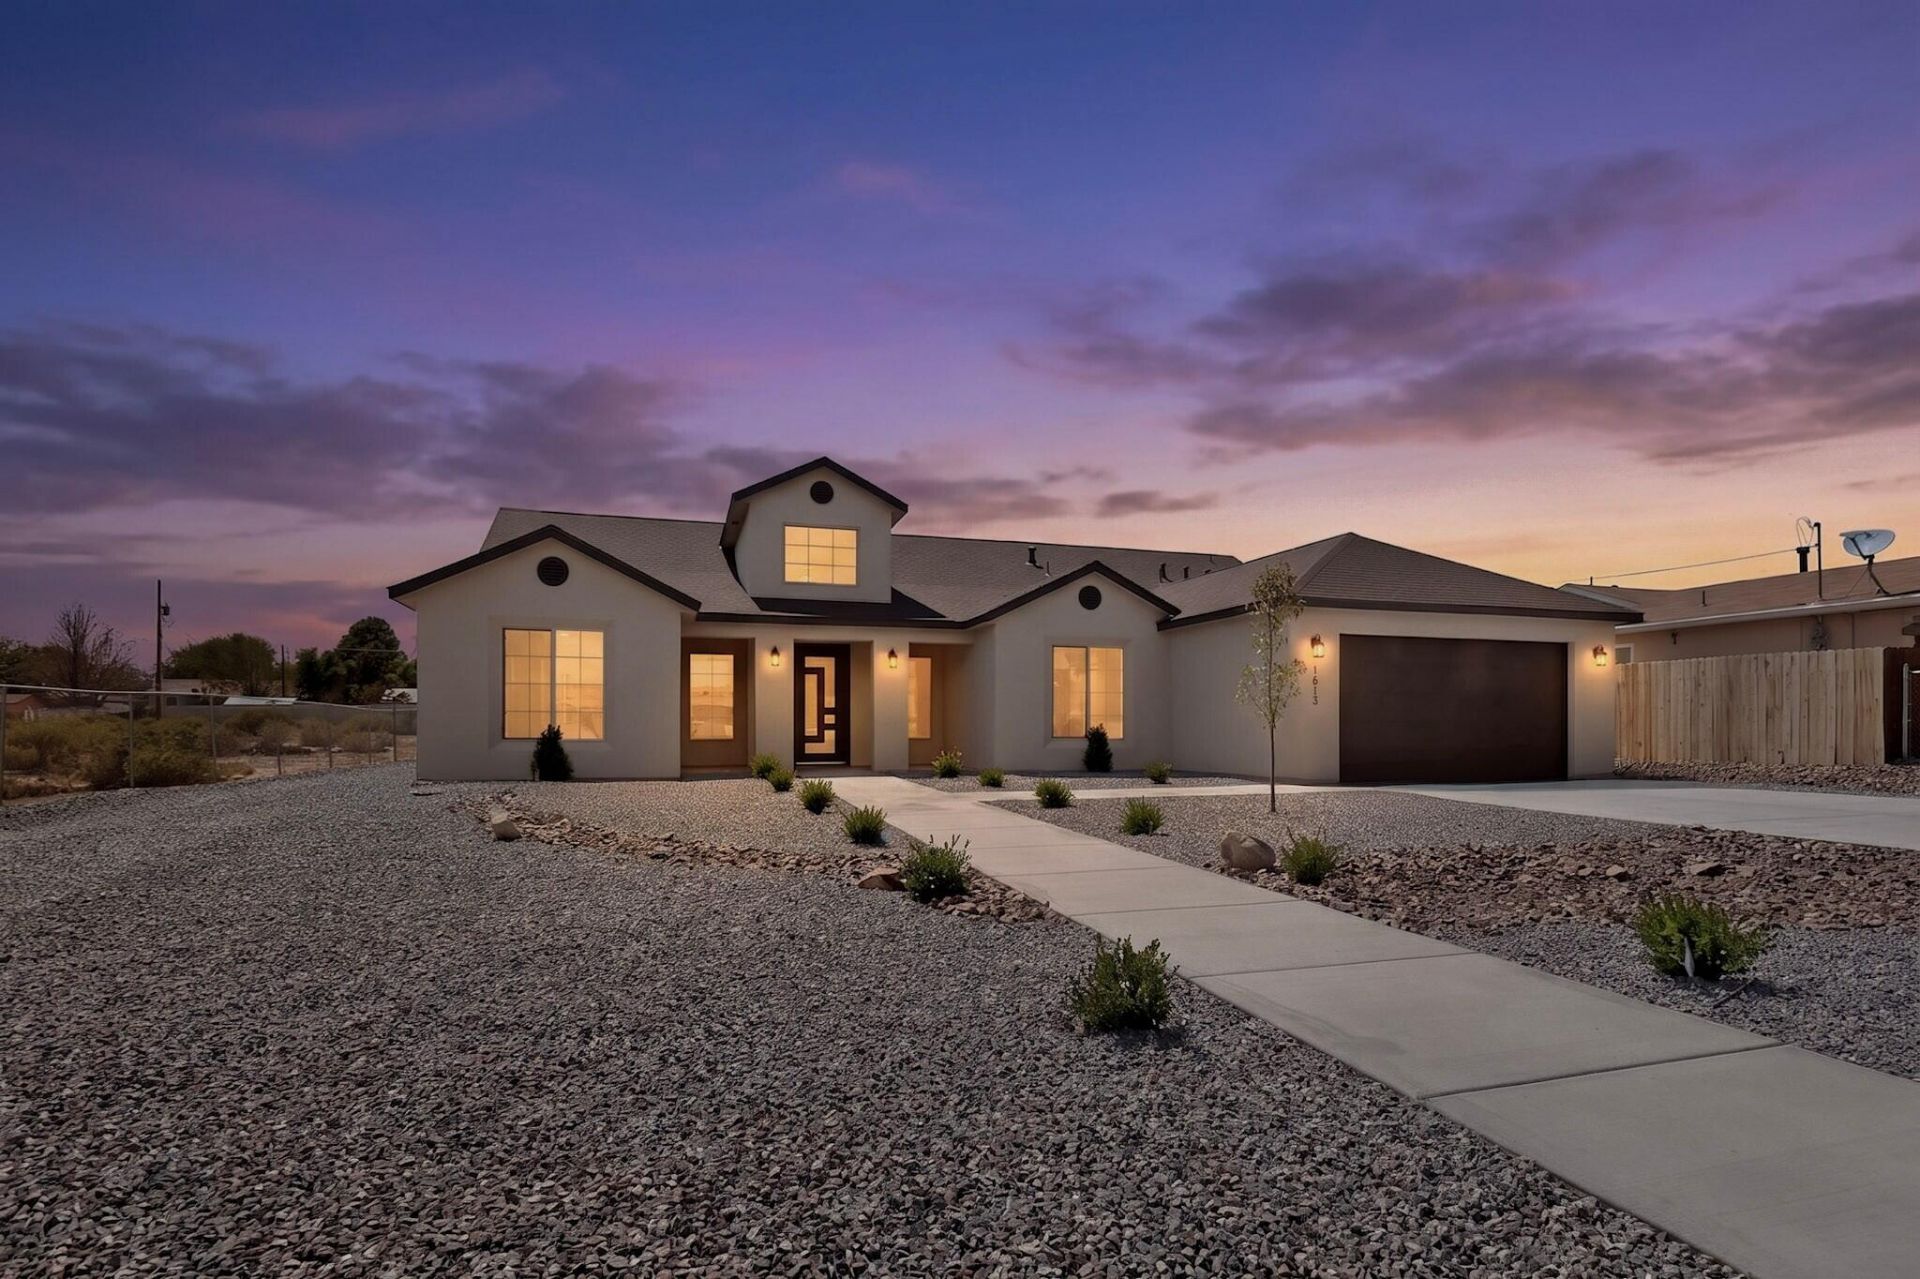
Brand-new 2026 custom home on a spacious 1/2-acre lot with backyard access! This stunning 4-bedroom, 3-bath home offers approximately 2,300 sq. ft. with an open floor plan, soaring 13-foot beamed ceilings, and an impressive 18-foot foyer. The gourmet kitchen features quartz countertops, Samsung stainless appliances, a 36-inch cooktop, and a butler's pantry. Large picture windows provide abundant natural light, while tile flooring throughout means no carpet. The luxurious primary suite includes a freestanding soaking tub and separate walk-in shower. Additional highlights include a custom 44-inch metal front door, oversized garage, and quality finishes throughout. Conveniently located just minutes from Cottonwood Mall, Intel, shopping, and dining.
Property Features
Property Type: Residential - Single Family
Cooling: Refrigerated
Fireplaces: 1
Garage: 2
Heating: Central, Natural Gas
Lot Size: 0.50 Acres
Roof Type: Pitched
Stories: 1.0
Taxes: $678
Year Built: 2026
Amenities
Bathtub
Ceiling Fan(s)
Dual Sinks
Kitchen Island
Main Level Primary
Pantry
Soaking Tub
Separate Shower
Walk-In Closet(s)
Private Yard
Feature Descriptions
Exterior: Frame
Fireplace: Custom
Flooring: Carpet Free, Tile
Laundry: Washer Hookup, Electric Dryer Hookup, Gas Dryer Hookup
Lot: Landscaped, Views
Parcel#: 1013067020450
Parking: Finished Garage, Garage Door Opener, Heated Garage, Oversized
Parking Notes: Finished Garage, Garage Door Opener, Heated Garage, O
Patio/Porch: Covered, Patio
Security: Smoke Detector(s)
Sewer: None, Septic Tank
Utilities: Electricity Connected, Natural Gas Connected, None, Sewer Not Available
Water: Public
Window: Low-Emissivity Windows, Vinyl
Local Schools
High School: Rio Rancho
Listed By / Shown By
Listed By
Agency Name: NM Home Team Realty
Agency Phone: (505) 450-3779
Shown By
Agent Name: Bobbi Carrillo
Agent Phone: (505) 480-2333
Agency Title: Coldwell Banker Legacy

Estimate Your Payment
Estimated Payment
$ 1,617.18 per month $1,379.85 Principal & Interest $56.50 Property Tax $180.83 Homeowner's InsuranceChange Payment Information


Privacy Policy / DMCA Notice / ADA Accessibility


This site is hosted, designed and copyright
© 1994 - 2026 by
Delta Media Group, Inc. -- Patent Pending --
1613 33rd Street Se | MLS# 1107556
This single family home located at 1613 33rd Street Se, Rio Rancho, NM 87124 is currently listed for sale with an asking price of $620,000. This property was built in 2026 and has 4 bedrooms and 2 full and 1 partial baths with 2280 sq. ft. 33rd Street Se is located in the Rio Rancho Estates subdivision. Search Rio Rancho Estates real estate on bcarrillo.cblegacy.com today.